
An experienced attic storage contractor can transform an underused attic into organized, accessible storage while addressing the structural, insulation, ventilation, flooring, and access considerations that come with building above your home’s living space. Cumming Construction provides custom attic storage and remodeling solutions for homeowners throughout Philadelphia, Delaware County, Montgomery County, and the Main Line.
Instead of filling an unfinished attic with boxes balanced between joists, homeowners can create purposeful storage designed around the home’s structure and the items they actually need to store.
From attic flooring and custom shelving to built-ins, insulation improvements and complete attic renovations, the right plan can turn overlooked square footage into one of the most useful areas of your home.
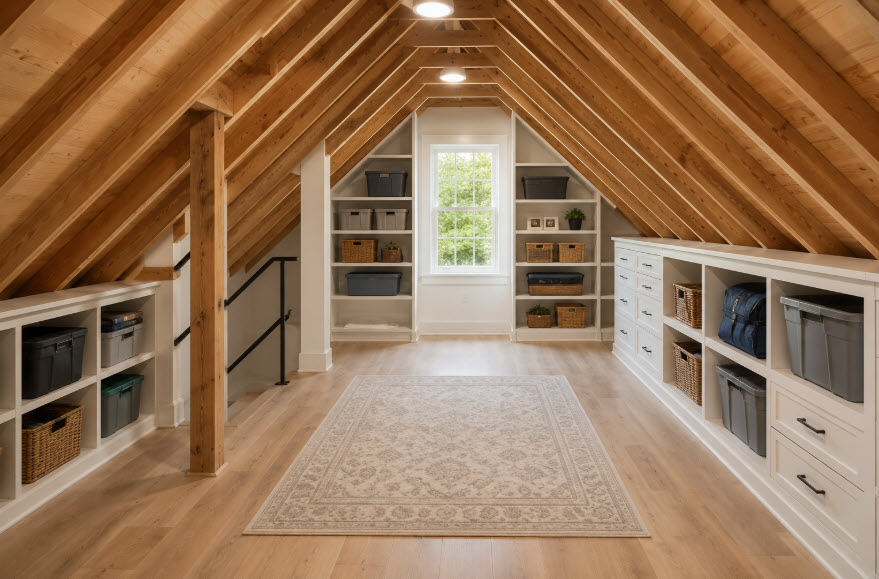
What Does an Attic Storage Contractor Do?
An attic storage contractor evaluates your existing attic and determines how the space can be safely improved for storage. Depending on the home, that may involve flooring, structural modifications, insulation, ventilation, lighting, shelving, built-in storage, improved access, or a more extensive attic renovation.
Unlike simply purchasing freestanding shelves or laying boards over attic joists, professional attic storage construction considers how changes to the space affect the rest of the home.
A contractor may need to evaluate:
- Existing framing and floor structure
- Attic access
- Insulation
- Ventilation
- HVAC equipment and ductwork
- Electrical wiring
- Available headroom
- Lighting
- Floor construction
- Storage layout
- Building requirements
- Future accessibility
These considerations are especially important in older Philadelphia-area homes, where attics weren’t necessarily designed with modern storage needs in mind.
Why Convert an Attic Into Storage?
Storage is one of the most common challenges homeowners face.
Closets fill up. Seasonal decorations take over spare rooms. Kids’ belongings accumulate. Luggage, keepsakes, sporting equipment and household supplies end up scattered throughout the home.
Meanwhile, the attic may contain valuable space that isn’t being used efficiently.
A well-designed attic storage renovation can create designated space for items you don’t need every day while freeing up closets, bedrooms, garages and other living areas.
Attic storage can be particularly useful for:
- Holiday decorations
- Luggage
- Seasonal household items
- Keepsakes and memorabilia
- Children’s items
- Clothing
- Craft supplies
- Household supplies
- Storage bins
- Lightweight recreational equipment
The goal isn’t simply to fit more things upstairs. It’s to create an organized space where stored belongings remain accessible without interfering with the attic’s structure, insulation or mechanical systems.
Can Every Attic Be Used for Storage?
No. Not every attic is automatically suitable for storage.
Before adding attic flooring, shelving or significant stored weight, the existing structure should be evaluated.
Attic framing varies significantly between homes. Some attic floor systems may already be designed to support greater loads, while others may primarily function as ceiling framing for the rooms below.
This is one reason hiring an experienced attic storage contractor can be valuable.
Rather than assuming an attic can accommodate a new floor and rows of storage bins, a contractor can evaluate the space and determine what improvements may be necessary.
The attic may also contain electrical wiring, plumbing, HVAC equipment, ductwork or other systems that need to remain accessible.
Good attic storage design works around those systems rather than simply covering them.
Attic Flooring for Storage
Creating a stable walking and storage surface is often one of the first priorities when improving an unfinished attic.
But attic flooring should not simply be installed over insulation or electrical components without considering the structure underneath it.
The existing framing, insulation depth, wiring, ventilation and intended storage load all need to be considered.
Depending on the attic, the project may involve subfloor construction, framing adjustments or other preparation before a finished storage surface can be installed.
A properly planned attic floor makes it easier to move through the space and organize belongings without stepping between joists or balancing storage containers on unfinished framing.
Custom Attic Shelving and Built-In Storage
Attics rarely have perfectly vertical walls and conventional room dimensions.
That’s actually one of the reasons custom storage can work so well.
Low rooflines, knee walls, eaves and awkward corners that aren’t ideal for living space may provide excellent opportunities for built-in storage.
Custom attic storage can include:
- Built-in shelving
- Knee-wall storage
- Cabinets
- Cubbies
- Open shelving
- Enclosed storage compartments
- Low-profile storage
- Designated areas for storage bins
- Custom carpentry around rooflines
Instead of fighting the attic’s unusual geometry, a good storage design uses it.
Low areas can accommodate seasonal belongings while taller areas remain open as walking paths and access zones.
Knee-Wall Storage: Making Use of Awkward Attic Space
One of the smartest attic storage opportunities is often behind or within knee walls.
A knee wall is a short wall commonly found where the sloped roof meets the attic floor. The area behind it may be difficult to use as conventional living space but potentially valuable for storage.
Depending on the home’s construction, these areas can sometimes be transformed with access doors, cabinets, shelving or built-in compartments.
This approach allows homeowners to create storage without sacrificing the more usable portion of a finished or partially finished attic.
However, insulation and ventilation still need to be considered when modifying these areas.
Don’t Ignore Attic Insulation
Storage shouldn’t come at the expense of your home’s thermal performance.
Attic insulation plays an important role in separating conditioned living areas from unconditioned attic space. Compressing, removing or incorrectly covering insulation can reduce its effectiveness.
That’s why insulation should be considered during the design phase of an attic storage conversion rather than after the storage floor has already been installed.
Depending on how the attic is constructed and how it will be used, a remodeling contractor can determine how storage improvements should interact with the existing insulation system.
If the attic is being converted into finished living space rather than storage alone, the insulation strategy may be significantly different.
Attic Ventilation Matters, Too
Ventilation is another part of the attic that homeowners may not immediately associate with storage.
Proper attic ventilation helps manage heat and moisture within the roof assembly. Storage construction should therefore avoid unintentionally blocking ventilation pathways or interfering with systems designed to allow airflow.
A professional attic renovation considers these behind-the-scenes details before walls, floors, shelving or built-ins are installed.
The best attic storage project improves organization without creating another problem somewhere else in the home.
Improving Attic Access
Storage isn’t particularly useful if getting to it is difficult.
An attic storage contractor can also evaluate how homeowners enter and move through the space.
Depending on the existing home and project scope, improved access might involve modifying the attic entrance, creating safer transitions, improving lighting or designing clearer walking areas.
For larger attic renovations, stair access may become part of the overall design.
The appropriate solution depends on the attic, available space and how frequently homeowners plan to access stored belongings.
Lighting for Attic Storage
Good lighting is a relatively simple improvement that can make attic storage considerably easier to use.
Instead of searching through bins with a flashlight, strategically positioned lighting can illuminate walking areas, shelving and storage zones.
Lighting is especially useful in attics with deep eaves, multiple storage sections or limited natural light.
If electrical improvements are needed, they can be incorporated into the attic renovation so wiring, switches and fixtures work with the finished storage layout.
Attic Storage in Older Philadelphia-Area Homes
Homes throughout Philadelphia, Delaware County, Montgomery County and the Main Line represent many different architectural eras.
Older rowhomes, twins, colonials, Cape Cods and other homes may contain attics with tremendous potential—but also construction conditions that require an experienced eye.
Homeowners may encounter:
- Older framing
- Uneven surfaces
- Limited access
- Low rooflines
- Aging insulation
- Older electrical wiring
- HVAC equipment or ductwork
- Previous renovations
- Irregular framing
- Limited headroom
These conditions don’t necessarily mean the attic can’t be improved.
They mean the storage design should be created around the actual home rather than using a one-size-fits-all solution.
Cumming Construction has served homeowners throughout the Philadelphia region since 1999 and understands the remodeling considerations commonly found in both older and newer homes.
Attic Storage vs. a Full Attic Remodel
Not every attic needs to become a bedroom or home office.
If your primary problem is a lack of storage, a targeted attic storage renovation may make more sense than a complete attic conversion.
A storage-focused project might prioritize flooring, access, lighting, shelving and built-in organization.
A complete attic remodel can be considerably more involved and may include finished walls, flooring, insulation, electrical upgrades, HVAC considerations, windows, structural modifications and other improvements necessary to create comfortable living space.
Cumming Construction handles both approaches.
Our team can help homeowners determine whether the attic is best suited for organized storage or whether a larger renovation could unlock additional possibilities.
What Can a Finished Attic Become?
If an attic has the appropriate dimensions and can meet applicable requirements, homeowners may decide to go beyond storage.
Potential attic renovations can include:
- Home offices
- Guest spaces
- Bedrooms where permitted
- Playrooms
- Creative studios
- Reading rooms
- Hobby spaces
- Multipurpose rooms
- Storage-integrated living spaces
Custom built-ins can also combine both goals.
For example, a finished attic office can incorporate storage beneath sloped ceilings, while a playroom can use knee-wall cabinetry to keep toys and seasonal belongings organized.
Our Approach to Attic Storage and Remodeling
A successful attic project begins by understanding the space before construction starts.
1. Attic Evaluation
We evaluate the existing attic, including its layout, access, framing, insulation, ventilation and other conditions that could affect the project.
2. Storage and Layout Planning
We discuss what you need to store and how frequently you need to access it, then develop a layout that makes practical use of the available space.
3. Structural and Building Considerations
Before adding flooring, built-ins or other significant improvements, structural and applicable building requirements are addressed as part of the project plan.
4. Construction
Depending on the project, construction may include framing, flooring, insulation, drywall, lighting, custom carpentry, shelving and finish work.
5. Final Details
The finished attic is designed to provide practical organization while integrating cleanly with the existing home.
Why Hire a Professional Attic Storage Contractor?
It can be tempting to treat attic storage as a simple DIY project.
But attics contain some of the home’s most important systems.
Roof framing, ceiling joists, insulation, ventilation, electrical wiring and HVAC components may all occupy the same relatively small space.
Poorly planned modifications can potentially interfere with those systems or create a storage area that isn’t appropriate for the home’s structure.
A professional attic storage contractor looks at the attic as part of the entire home.
That means asking not only, “Where can we put shelves?” but also, “What is underneath them, what’s behind them and how will these changes affect the space?”
Attic Storage Contractor Serving Philadelphia, Delco & Montco
Cumming Construction is based in Havertown, PA and provides attic remodeling, custom carpentry and home improvement services throughout Southeastern Pennsylvania.
Our service area includes:
- Philadelphia
- Havertown
- Ardmore
- Bryn Mawr
- Bala Cynwyd
- Narberth
- Media
- Springfield
- Broomall
- Upper Darby
- Drexel Hill
- Newtown Square
- Conshohocken
- Plymouth Meeting
- King of Prussia
- Blue Bell
- The Main Line
- Surrounding Delaware and Montgomery County communities
Working with a local remodeling contractor is particularly helpful for attic projects because housing styles, building conditions and renovation requirements can vary significantly throughout the region.
Why Choose Cumming Construction?
Cumming Construction has provided home remodeling and renovation services throughout the Philadelphia area since 1999.
Our team has experience with attic remodeling, basement finishing, custom carpentry, structural improvements, flooring, insulation and other projects that require an understanding of how different parts of a home work together.
For attic storage projects, that broader remodeling experience matters.
We aren’t simply installing shelves. We can evaluate the flooring, framing, insulation, ventilation, access and surrounding construction to create storage that makes better use of your home.
Frequently Asked Questions About Attic Storage
Can I put flooring in my attic for storage?
Potentially, but the existing framing should be evaluated before adding flooring and significant storage weight. Insulation, electrical wiring, ventilation and mechanical equipment also need to be considered before constructing a storage floor.
Can attic storage be built over insulation?
Storage construction should be designed so it doesn’t unnecessarily compress or compromise insulation. The appropriate solution depends on the attic’s existing framing and insulation system.
Can you build shelves into attic eaves?
Depending on the construction, areas beneath sloped roofs and around knee walls can be excellent locations for custom shelving, cabinets and storage compartments.
What should not be stored in an attic?
Items that are particularly sensitive to temperature or humidity changes may not be appropriate for an unfinished attic. Important documents, certain electronics, photographs, delicate fabrics and other sensitive belongings may be better stored in a climate-controlled area.
Can an attic be converted into both storage and living space?
Yes, depending on the attic. Custom built-ins, knee-wall cabinets and eave storage can often be incorporated into a finished attic so homeowners gain living space without eliminating storage.
How much does attic storage construction cost?
The cost depends on the attic’s size and existing condition as well as the amount of flooring, structural work, insulation, lighting, access improvements and custom carpentry required. A simple storage improvement and a complete attic renovation can have very different scopes, so an on-site evaluation provides the most useful estimate.
Looking for an Attic Storage Contractor?
If you’re searching for an experienced attic storage contractor, don’t settle for a solution that simply gives you somewhere to stack more boxes.
The best attic storage makes your home easier to organize while respecting the structure, insulation, ventilation and systems already inside the attic.
Cumming Construction creates custom attic storage and remodeling solutions for homeowners throughout Philadelphia, Delaware County, Montgomery County and the Main Line. From attic flooring and custom shelving to built-ins, insulation improvements and complete attic renovations, we can help turn unused space above your home into space that works harder for you.
Contact Cumming Construction today to discuss your attic storage or attic remodeling project.